
Skyfield Ranch
146 acres with a private airstrip and horse-ready paddocks, about 7 km from Cochrane.
Asking price $589,900
Owner financing, 15% down
Equipment available separately · negotiable
Estimates for illustration only. Not a commitment to lend. Final rate and terms are subject to owner approval of the buyer’s credit and a mortgage prepared by the parties’ lawyers.
No bank approval required.
Vendor take-back (owner) financing, on these terms:
- minimum down
- 15%
- interest, set by your credit
- 6–9%
- maximum amortization
- 30 yrs
- balloon payment (fully amortizing)
- None
Estimates for illustration only. Not a commitment to lend. Final rate and terms are subject to owner approval of the buyer’s credit and a mortgage prepared by the parties’ lawyers.
Farm and large-acreage rural properties can be difficult to finance through traditional lenders. Owner financing offers another way to buy.
Calculate your paymentAt a glance
- 146acres
- 1,500 ftgrass runway
- 6,400 sq ftof Arctic Shelter buildings
- 3 bed1 full + 1 powder room, about 1,380 sq ft
- about 7 kmto Cochrane
- 1977year built
- Equipmentavailable, negotiableSee the equipment
Built for…
- PilotsAviationA private 1,500 ft grass strip, electrical service at the strip, fuel delivery on site and a 2024 hangar.
- EquestriansEquestrian3 fenced paddocks with shelters and a covered riding arena, ready for horses today.
- Homesteaders & hobby farmersThe land & home146 acres with about 20 cleared, a 3-bedroom bungalow and a drilled well.Tractor, implements and more available separately — negotiable.
- Contractors & tradesThe landHighway access that handles tri-axle trucks, parking for 11 and a 3-car detached garage with lean-to.Tractor, implements and more available separately — negotiable.
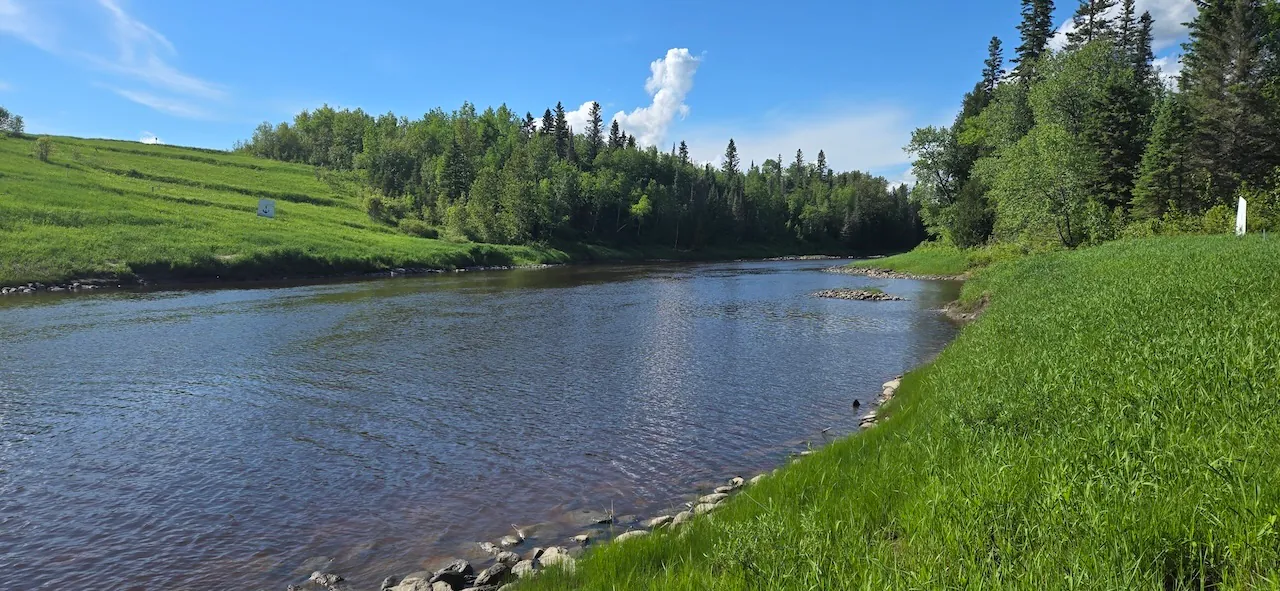
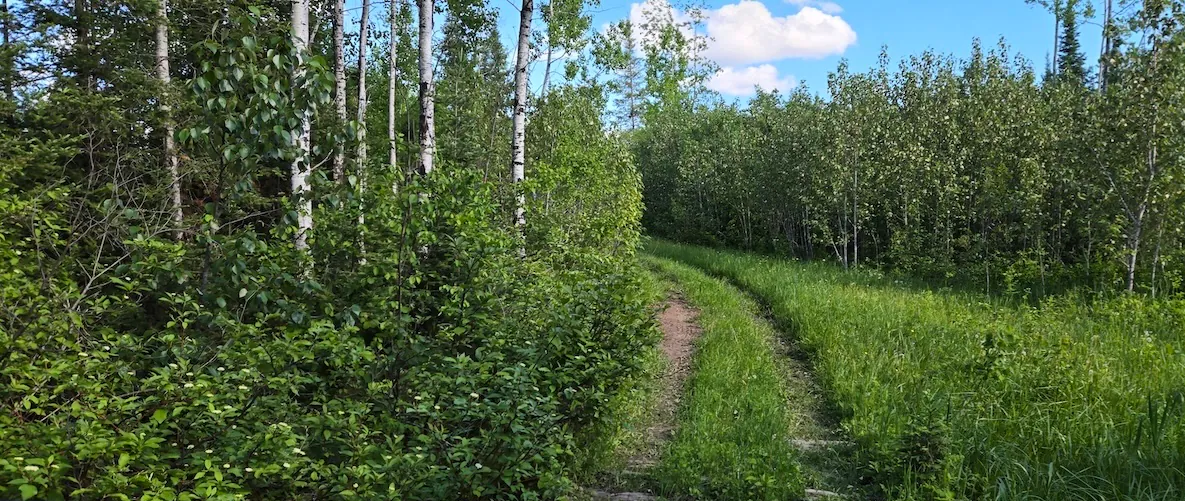
- Outdoor & recreationThe landPrivate ATV and snowmobile trails through the bush, and hunting on your own land. Next to the Fredrickhouse River.
A private grass airstrip
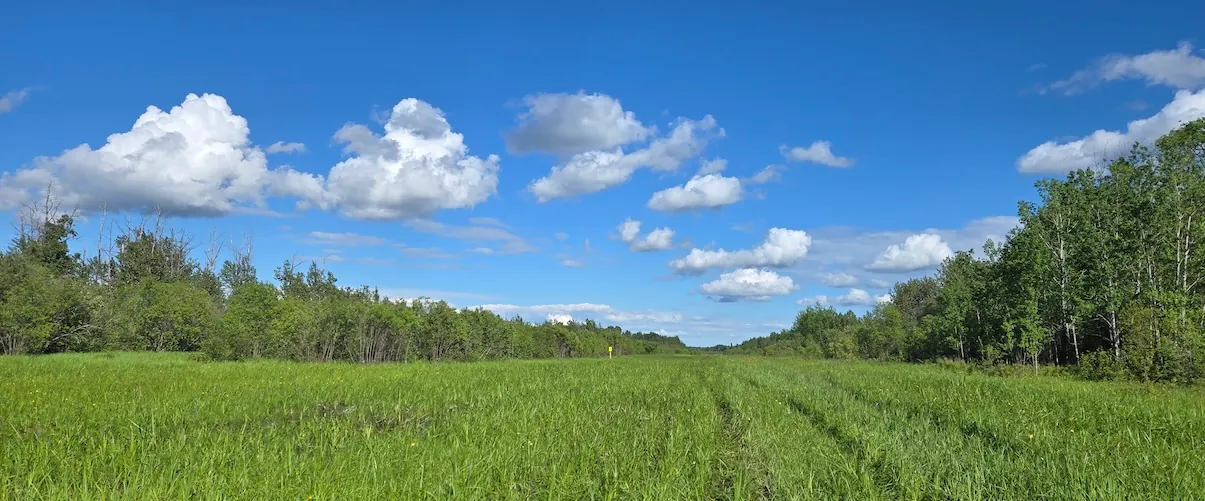
1,500 ft of grass: seeded and rolled, clear approaches, no tree obstructions, into prevailing winds.
- Runway
- 1,500 ft
- Surface
- Grass
- The strip
- Seeded and rolled
- Clear approaches, no tree obstructions, into prevailing winds
- Services
- Electrical service at the strip
- Fuel delivery on site
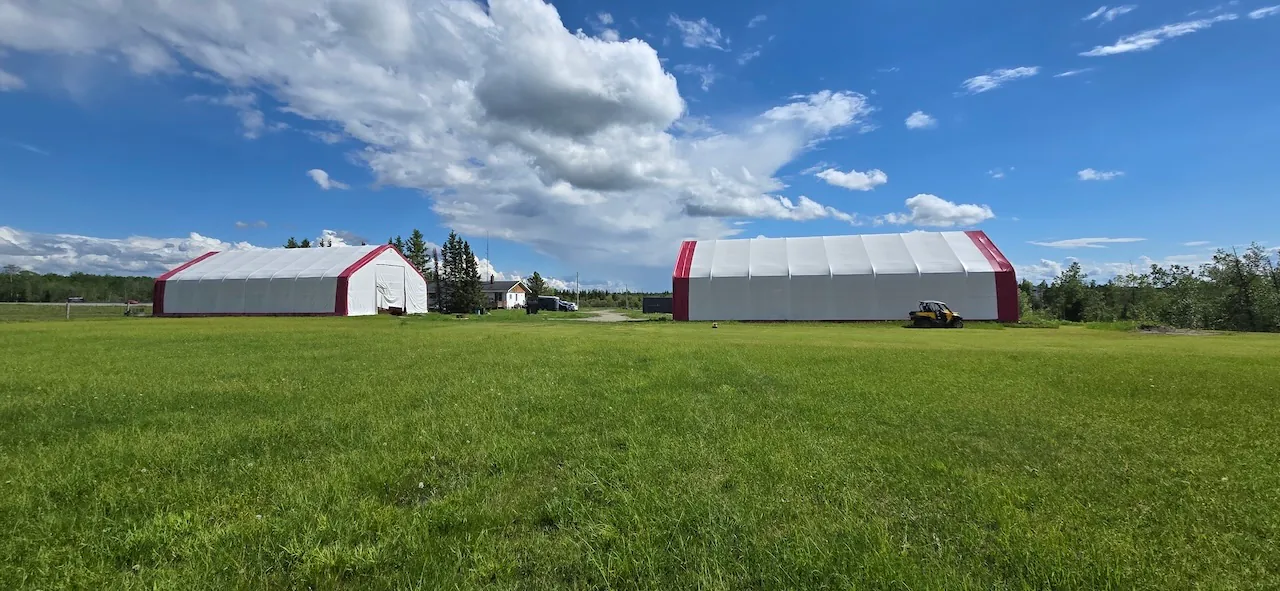
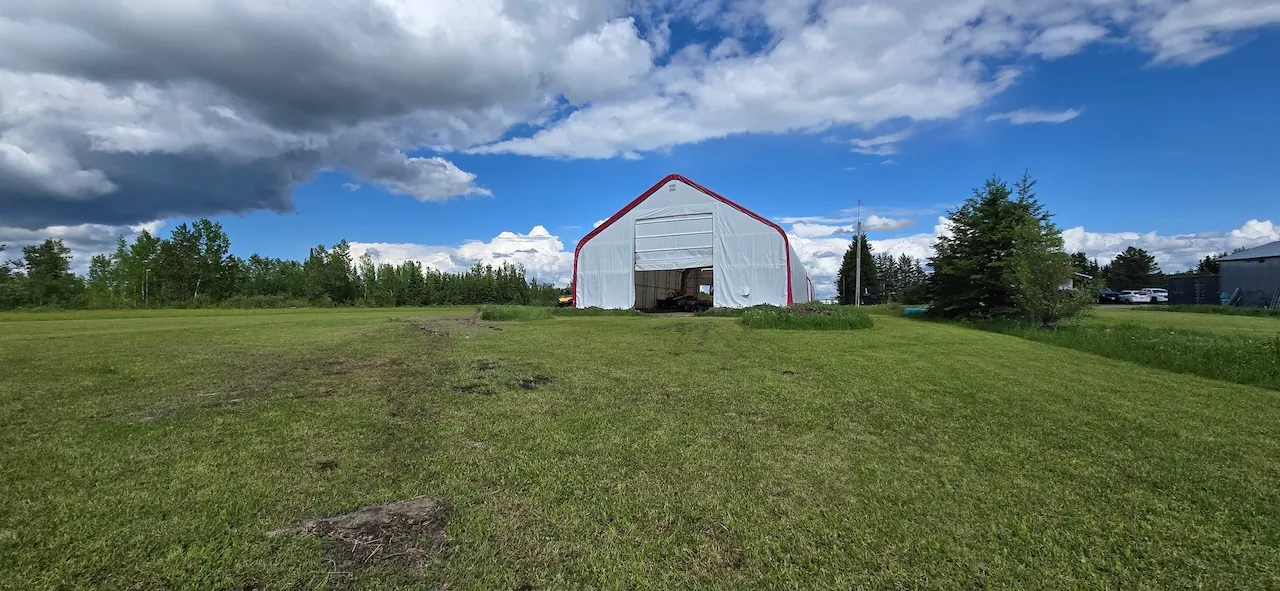
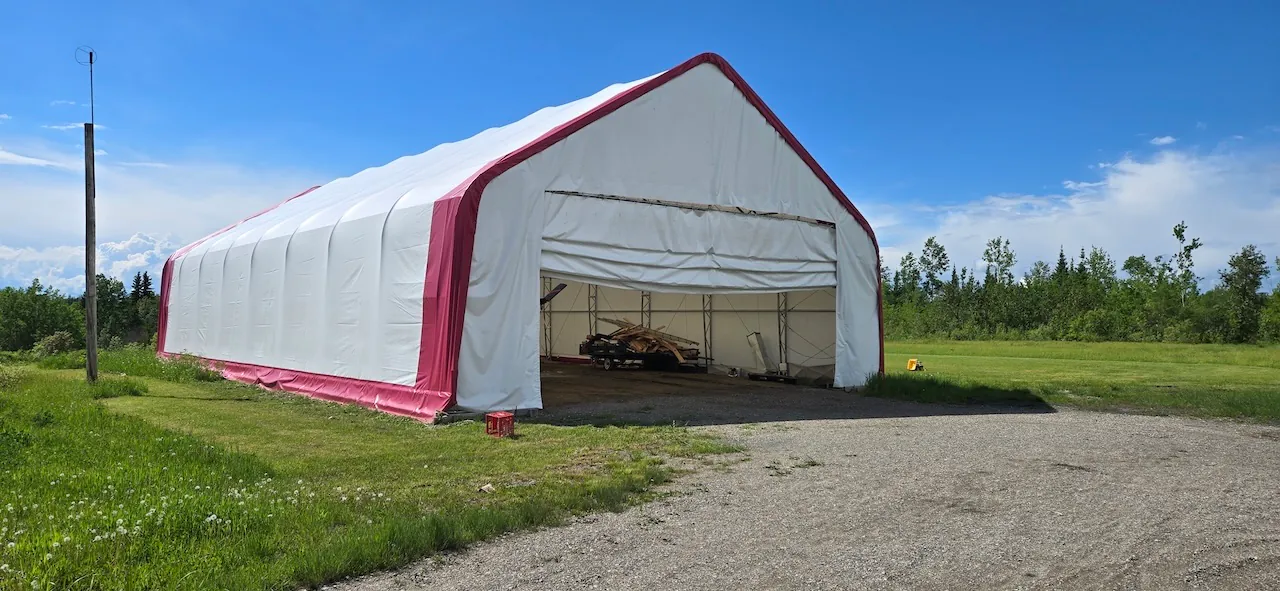
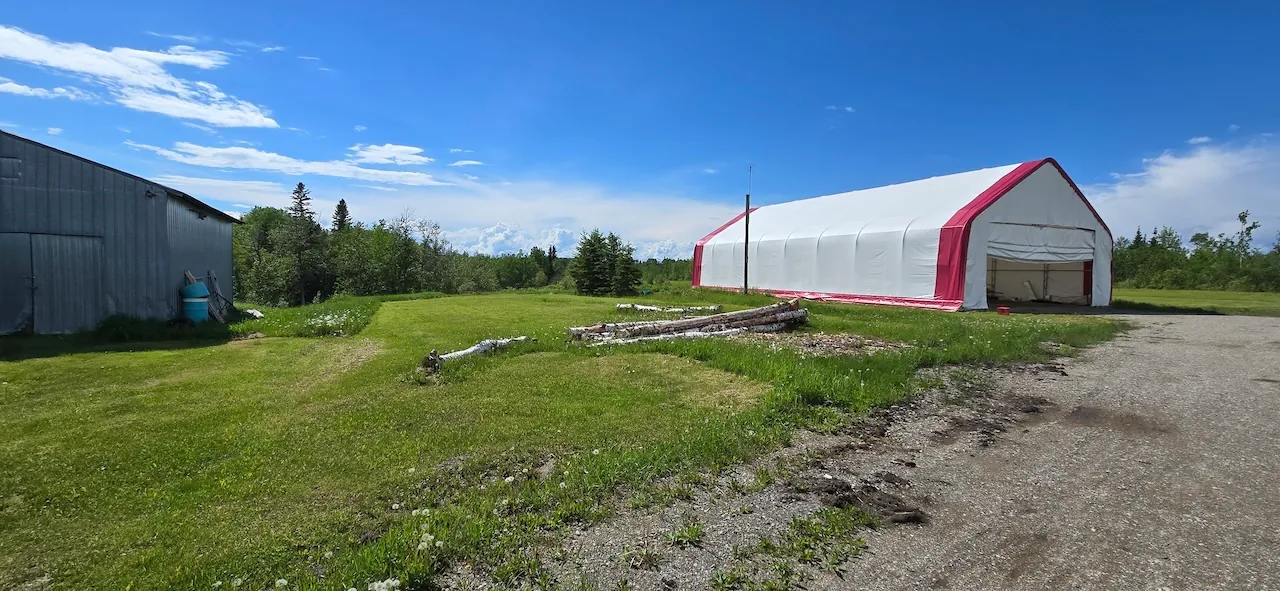
The hangar
2024 Arctic Shelter Pro Plus, double-truss engineered.
80 × 40 × 24 ft
SKYFIELD RANCH (PVT)1500 GRASSPOWER AT STRIPFUEL DELIVERY49°03′N 81°08′W
Bring your horses
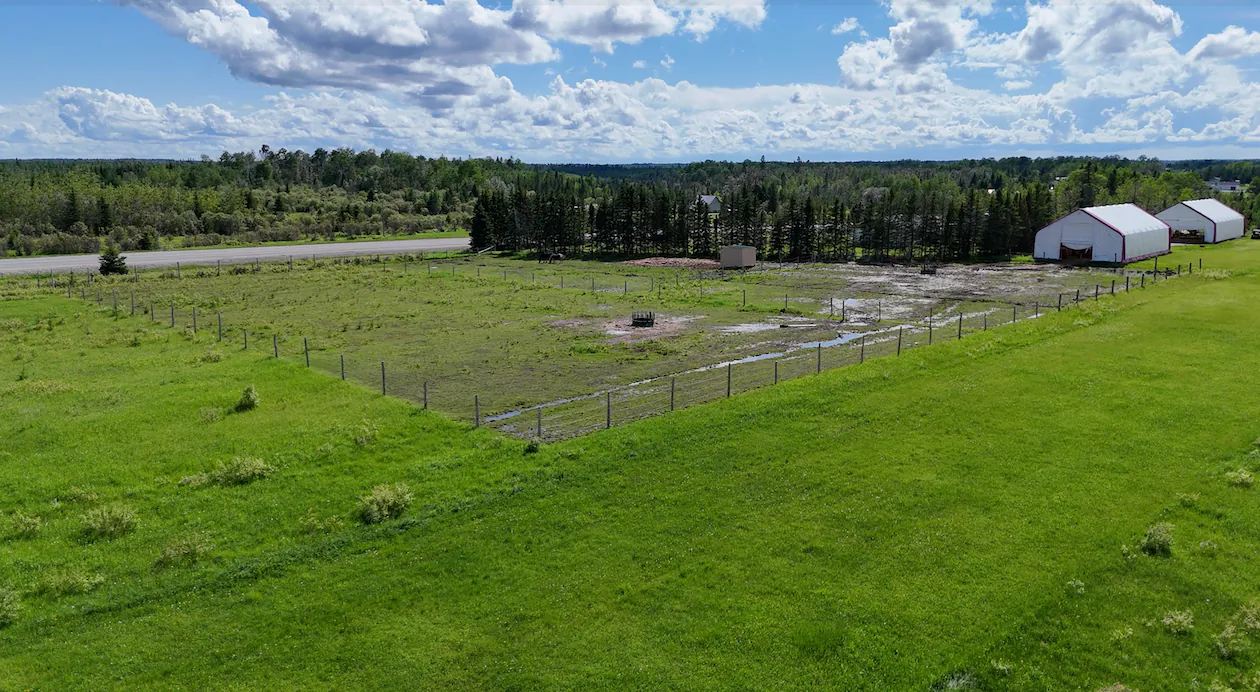
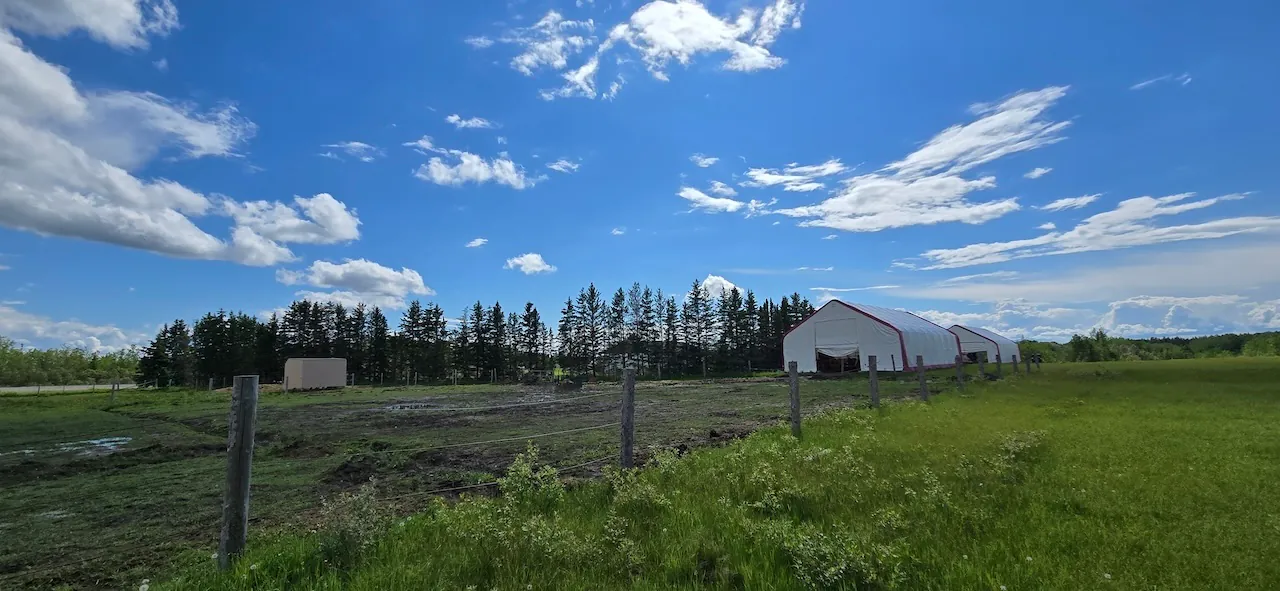
Paddocks, Shockline fencing and shelters are already in place.
- paddocks
- 3
- fenced
- about 2 acres
- System Equine Shockline flex fencing
- Horse shelters in place — turnkey for horses today
The covered arena
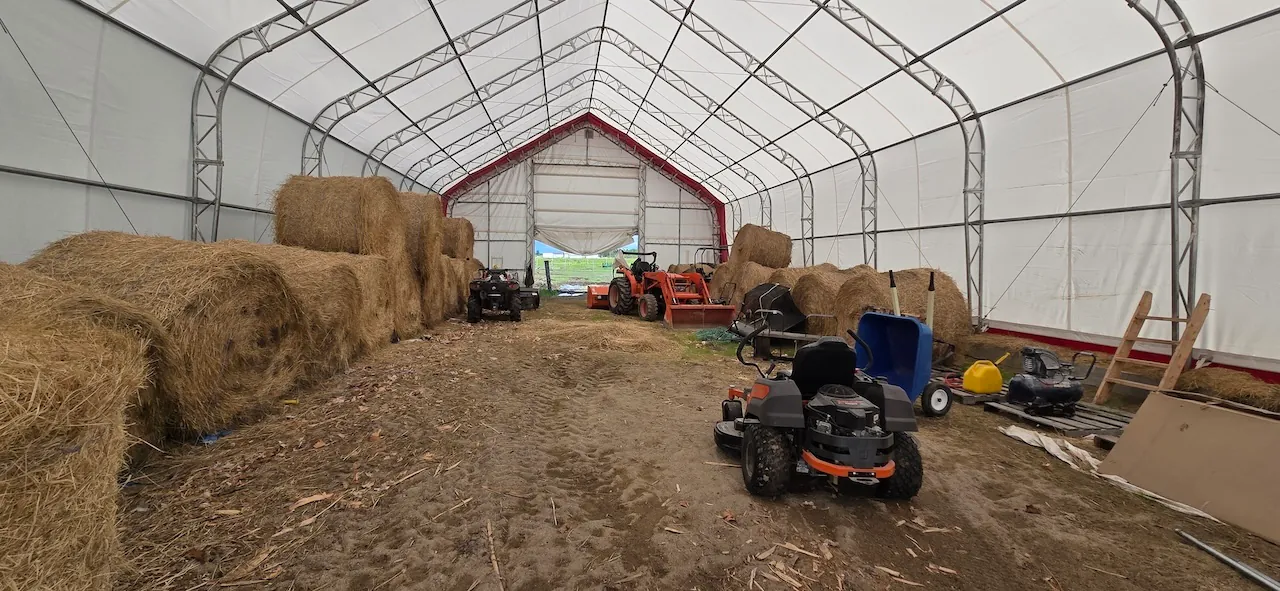
2023 covered riding arena and hay storage: Arctic Shelter Pro Plus, double-truss engineered.
80 × 40 × 24 ft
With the hangar, 6,400 sq ft of Arctic Shelter buildings in all.
The home
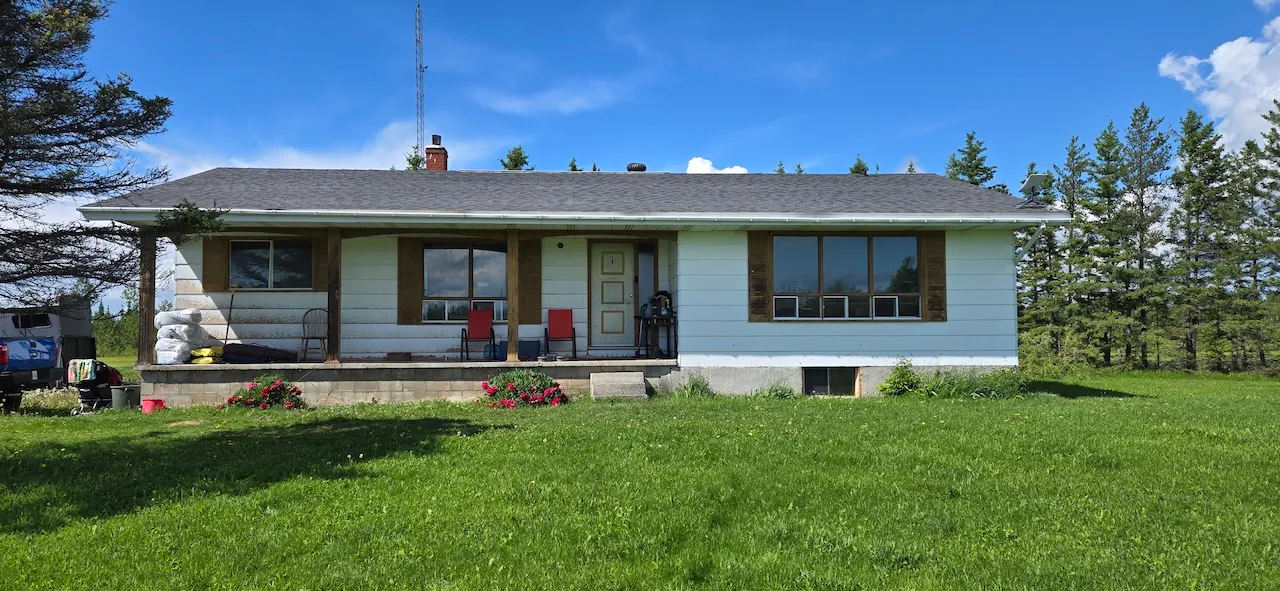
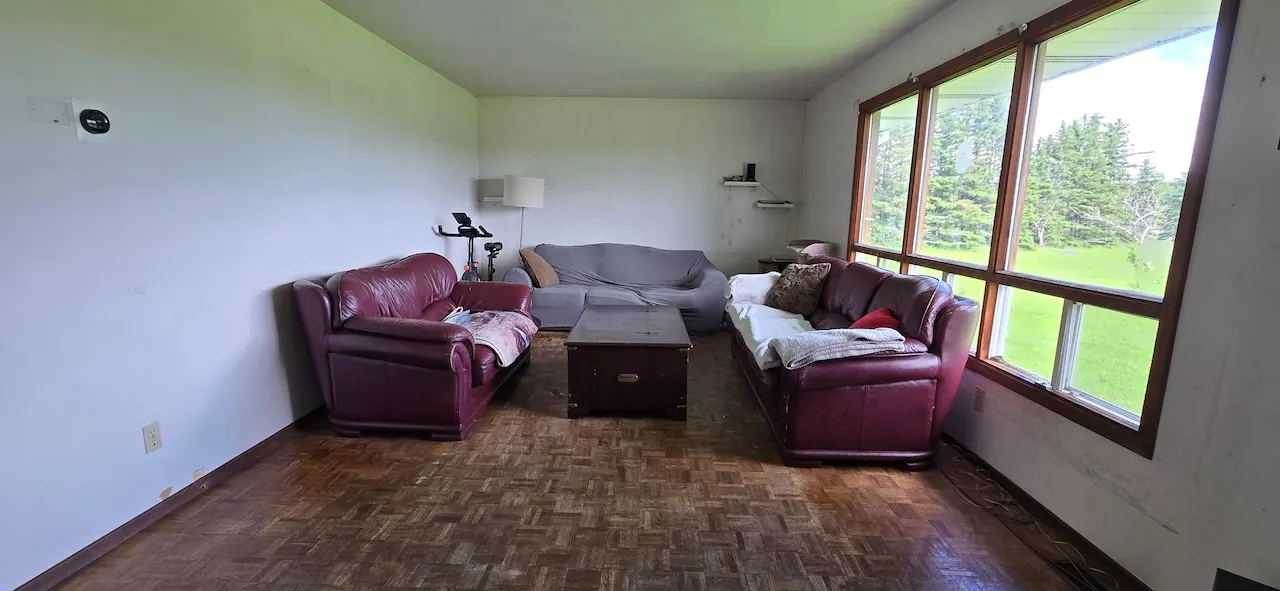
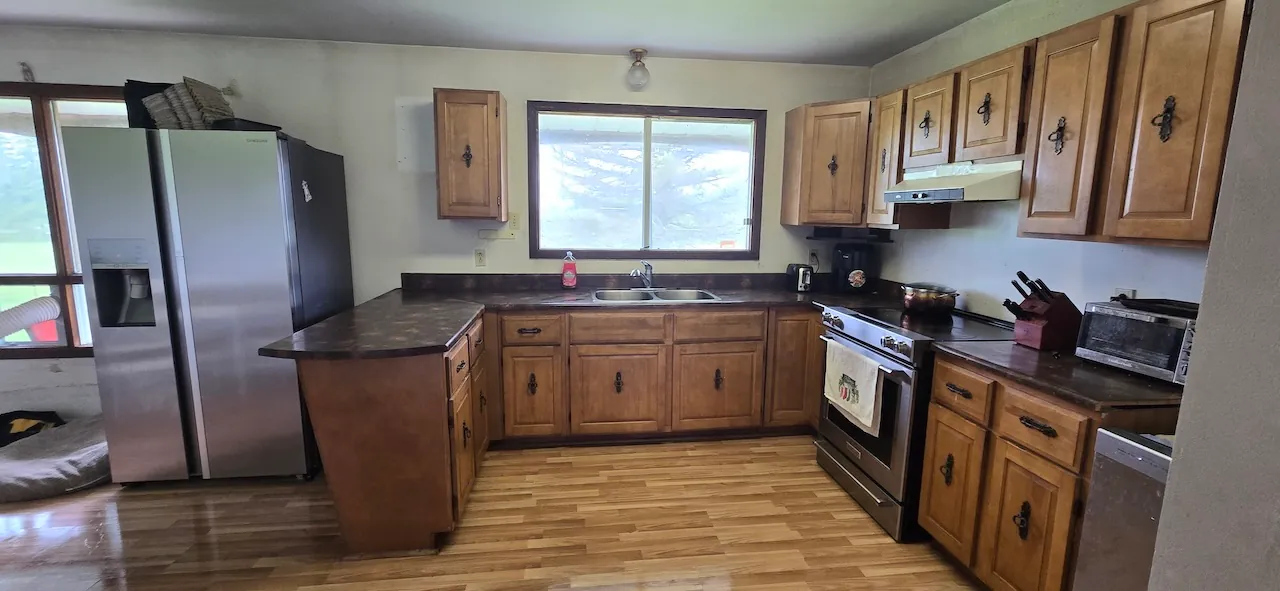
A detached bungalow built in 1977: 3 bedrooms, 1 full bath and 1 powder room, about 1,380 sq ft on one level. Hardwood, laminate and tile throughout — no carpet.
Inside and out
- Bedrooms
- 3
- Bathrooms
- 1 full + 1 powder room
- Living area
- about 1,380 sq ft
- Basement
- Full, unfinished
- Foundation
- Poured concrete
- Roof
- Asphalt shingle
- Construction
- Wood
- Flooring
- Hardwood, laminate and tile throughout — no carpet
- Heating
- 2021 propane forced-air furnace
- Cooling
- No A/C
- Water
- Drilled/private well with 2023 water softener
- Septic
- Pumped 2025
- Utilities
- Full hydro; Municipal garbage pickup; Municipal fire protection (within the Town of Cochrane)
- Internet
- Starlink (currently in use at the property)
- Parking
- 11 spaces; 3-car detached garage with lean-to
- Included
- Kitchen appliances
Rooms
| Room | Size |
|---|---|
| Kitchen | 23.1 × 10.4 ft7.04 × 3.17 m |
| Living room | 19.4 × 11.1 ft5.91 × 3.39 m |
| Primary bedroom | 13.0 × 12.1 ft3.96 × 3.69 m |
| Bedroom | 9.2 × 11.0 ft2.80 × 3.35 m |
| Bedroom | 9.0 × 12.0 ft2.74 × 3.66 m |
| Office | 11.0 × 8.2 ft3.35 × 2.50 m |
| Bathroom | 8.5 × 7.6 ft2.59 × 2.32 m |
| Powder room (sink and toilet) |
The land
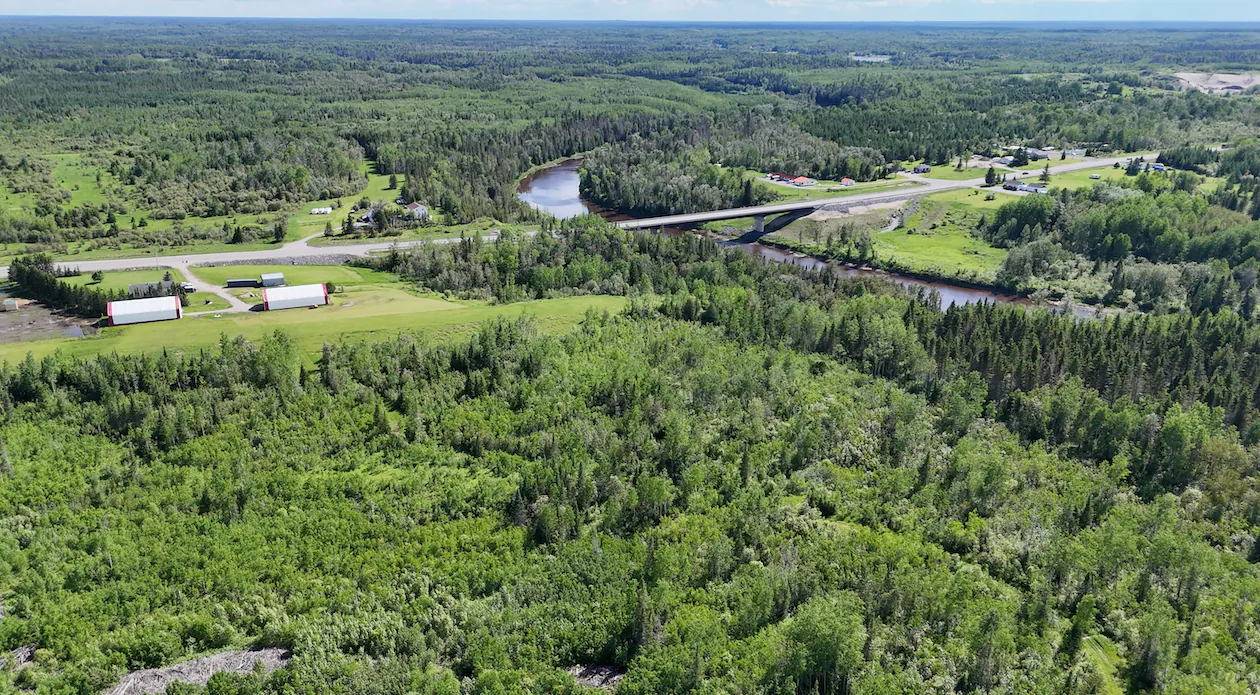
146 acres beside Highway 11 West, about 7 km from Cochrane.
- about 20 acres cleared. The balance is bush with private ATV and snowmobile trails. Hunting on your own land.
- Next to the Fredrickhouse River, reachable from the property along the gas line corridor.
- A natural gas pipeline right-of-way crosses the property diagonally (visible on the boundary map).
- MTO-maintained highway frontage: priority winter plowing and sanding — no seasonal road, no private lane.
- Handles tri-axle trucks; easily set up for tractor-trailer parking and turnaround.
Zoning
Buyer to confirm intended use with the Town of Cochrane.
Suits uses such as:
- Firewood
- Equipment repair
- Fabrication
- Contracting
- Trucking
- Hobby farm
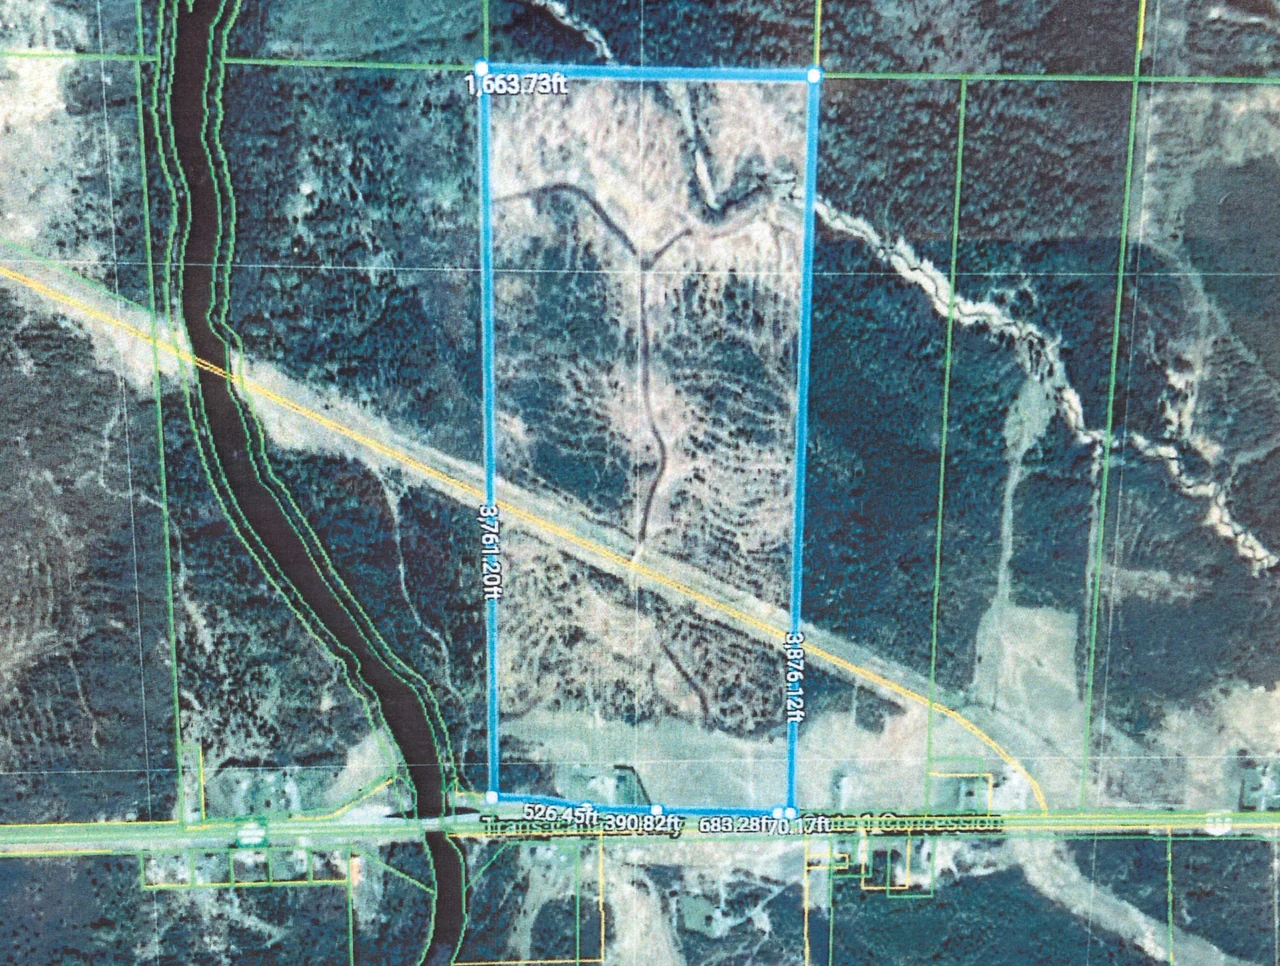
Use the plus and minus keys to zoom, the arrow keys to move around, and 0 to reset. On a phone, pinch to zoom.
Zoom 1×
Approximate boundary for illustration only. Buyer to verify with survey.
Diagonal line: natural gas pipeline right-of-way.
Equipment available
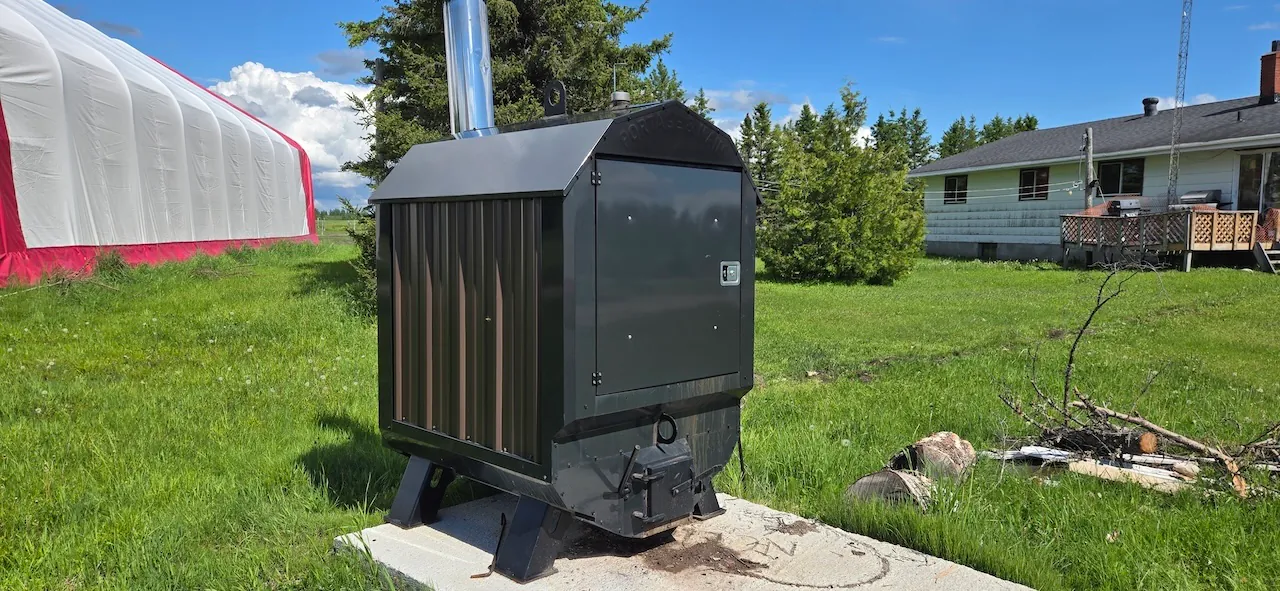
Not included in the $589,900 price. Available to purchase in addition to the property, at a negotiable price.
- Outdoor wood boiler
- 2007 Kubota L3130 tractor
- Tractor implements (84" snowblower, front blade, pallet forks, post-hole digger)
- Side-by-side utility vehicle
- Riding mower
- ATV
- Shipping container
- Other equipment on site
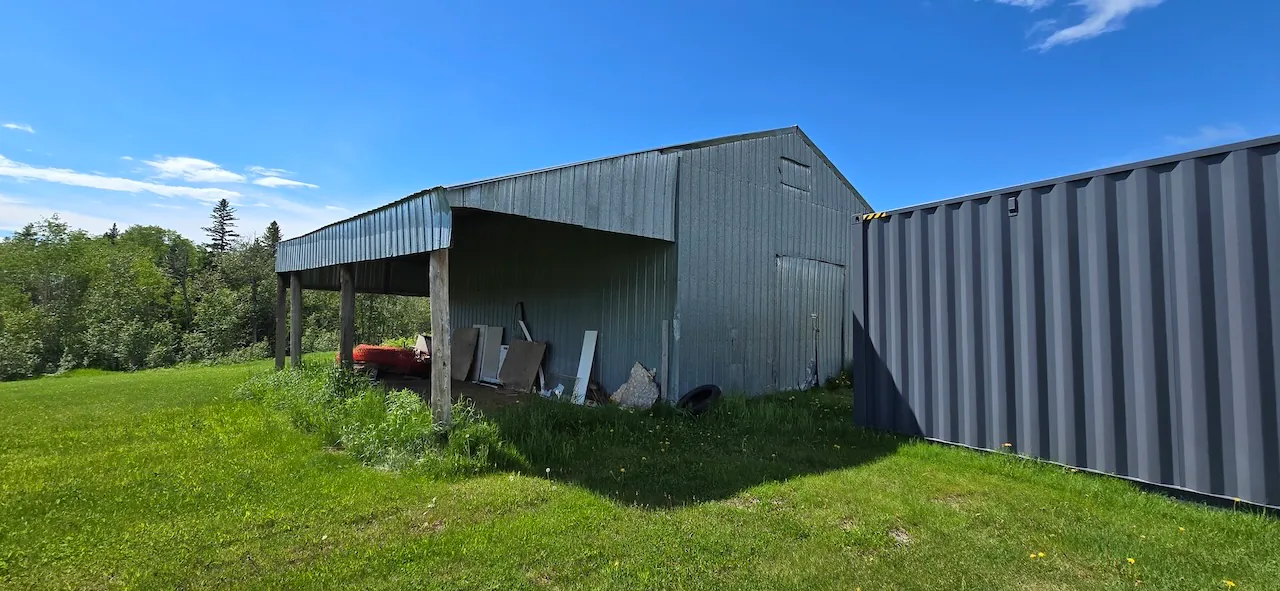
Gallery
All 34 photos. Choose a category, or open any photo full-screen.
Showing 34 photos
Videos
Walk the property from the air and on the ground. Each video loads from YouTube only when you press play.
Equipment in the videos isn’t part of the price; it’s available separately, at a negotiable price. See the equipment.
Property walkthrough: part 1
Aerial drone tour
Property walkthrough: part 2
Property walkthrough: part 3
Trail run through the bush
Calculate your payment
Move the sliders to see an estimate. Nothing is sent unless you choose to send it.
Estimated payment $3,668.13 per month.
Estimated payment
$3,668.13per month
- Down payment (15%)
- $88,485.00
- Amount financed
- $501,415.00
- Property tax, per month2025 taxes ÷ 12
- $373.75
- Monthly total with tax
- $4,041.88
- Total interest
- $599,023
- Total of all payments
- $1,100,438
- Paid off by
- November 2051
Estimates for illustration only. Not a commitment to lend. Final rate and terms are subject to owner approval of the buyer’s credit and a mortgage prepared by the parties’ lawyers.
Asking price $589,900. Change it to try an offer.
Price excludes equipment. Tractor, implements, wood boiler and container are available separately, at a negotiable price. Add an amount here to include them.
15% minimum. At 100% it’s a cash purchase.
Your rate is set by the owner based on your credit.
Open prepayment: pay extra or pay off in full at any time, with no penalty.
How the balance falls
The balance falls from $501,415 today to $0 after 25 years. Use the arrow keys to step through the years; the year-by-year schedule below lists every value.
Where the payments go
Year-by-year schedule
| Year | Principal paid | Interest paid | Balance at year end |
|---|---|---|---|
| 1 | $7,227 | $36,790 | $494,188 |
| 2 | $7,779 | $36,238 | $486,408 |
| 3 | $8,374 | $35,644 | $478,034 |
| 4 | $9,014 | $35,004 | $469,021 |
| 5 | $9,702 | $34,315 | $459,318 |
| 6 | $10,444 | $33,574 | $448,875 |
| 7 | $11,242 | $32,776 | $437,633 |
| 8 | $12,101 | $31,917 | $425,532 |
| 9 | $13,025 | $30,992 | $412,507 |
| 10 | $14,020 | $29,997 | $398,487 |
| 11 | $15,092 | $28,926 | $383,395 |
| 12 | $16,245 | $27,773 | $367,151 |
| 13 | $17,486 | $26,532 | $349,665 |
| 14 | $18,822 | $25,196 | $330,843 |
| 15 | $20,260 | $23,757 | $310,583 |
| 16 | $21,808 | $22,209 | $288,775 |
| 17 | $23,474 | $20,543 | $265,300 |
| 18 | $25,268 | $18,750 | $240,032 |
| 19 | $27,199 | $16,819 | $212,834 |
| 20 | $29,277 | $14,741 | $183,557 |
| 21 | $31,514 | $12,504 | $152,044 |
| 22 | $33,921 | $10,096 | $118,122 |
| 23 | $36,513 | $7,504 | $81,609 |
| 24 | $39,303 | $4,714 | $42,306 |
| 25 | $42,306 | $1,711 | $0 |
Full property details
The listing
- Property
- Skyfield Ranch
- Address
- 1527 Highway 11 West, Cochrane, ON P0L 1C0, Canada
- Price
- $589,900
- Type
- Single family, detached bungalow
- Storeys
- 1
- Tenure
- Freehold
- Year built
- 1977
- Property taxes
- $4,485 (2025)
MLS® T13477528 · Listed with ICI Source Real Asset Services Inc., Brokerage. View the listing on realtor.ca
Owner financing
- Financing
- Vendor take-back (owner) financing
- Bank approval
- No bank approval required
- Minimum down
- 15%
- Interest rate
- 6–9%. Set by the owner based on the buyer’s credit.
- Rate term
- Fixed for the full amortization; no renewals
- Amortization
- Up to 30 years, fully amortizing; no balloon payment
- Prepayment
- Open prepayment: pay extra or pay off in full at any time, with no penalty.
- Credit review
- Credit report, government ID, proof of income, proof of the down payment
Estimates for illustration only. Not a commitment to lend. Final rate and terms are subject to owner approval of the buyer’s credit and a mortgage prepared by the parties’ lawyers.
Buying process
- Deposit
- 5% with an accepted offer, held in trust by a lawyer
- Closing
- Typically 60–90 days; flexible
- Legal costs
- Each party pays its own lawyer; the buyer pays the mortgage registration costs.
- Viewings
- By appointment, arranged after an inquiry through the form.
Land
- Acreage
- 146 acres
- Cleared
- about 20 acres
- Bush
- The balance is bush with private ATV and snowmobile trails
- Hunting
- Hunting on your own land. Buyer to confirm applicable hunting regulations.
- River
- Next to the Fredrickhouse River, reachable from the property along the gas line corridor.
- Frontage
- Highway 11 West
- Road access
- MTO-maintained highway frontage: priority winter plowing and sanding — no seasonal road, no private lane
- Truck access
- Handles tri-axle trucks; easily set up for tractor-trailer parking and turnaround
- Easements
- Natural gas pipeline right-of-way. Buyer to review registered easements and any building setbacks with their lawyer.
- Zoning
- Buyer to confirm intended use with the Town of Cochrane.
- Suitable for
- Firewood, Equipment repair, Fabrication, Contracting, Trucking, Hobby farm
- To Cochrane
- about 7 km
- Directions
- From Cochrane, take Highway 11 West about 7 km. The property is on the right, just before the Fredrickhouse River.
- Cross streets
- Fear Road & Highway 11 West
- Map pin
- 49.059117, -81.134618 (49°03′N 81°08′W)
Aviation
- Runway
- 1,500 ft, grass
- Runway notes
- Seeded and rolled; Clear approaches, no tree obstructions, into prevailing winds
- Services
- Electrical service at the strip; Fuel delivery on site
- Hangar
- 2024 Arctic Shelter Pro Plus, 80 × 40 × 24 ft, double-truss engineered
Equestrian
- Paddocks
- 3, about 2 fenced acres
- Fencing
- System Equine Shockline flex fencing
- Shelters
- Horse shelters in place — turnkey for horses today
- Arena
- 2023 Arctic Shelter Pro Plus: covered riding arena + hay storage, 80 × 40 × 24 ft, double-truss engineered
- Arctic Shelter total
- 6,400 sq ft (hangar and arena)
The home
- Bedrooms
- 3
- Bathrooms
- 1 full + 1 powder room
- Living area
- about 1,380 sq ft
- Basement
- Full, unfinished
- Foundation
- Poured concrete
- Roof
- Asphalt shingle
- Construction
- Wood
- Flooring
- Hardwood, laminate and tile throughout — no carpet
- Heating
- 2021 propane forced-air furnace
- Cooling
- No A/C
- Water
- Drilled/private well with 2023 water softener
- Septic
- Pumped 2025
- Utilities
- Full hydro; Municipal garbage pickup; Municipal fire protection (within the Town of Cochrane)
- Internet
- Starlink (currently in use at the property)
- Parking
- 11 spaces
- Garage
- 3-car detached garage with lean-to
- Rooms (main level)
- Kitchen: 7.04 × 3.17 m (23.1 × 10.4 ft)
- Living room: 5.91 × 3.39 m (19.4 × 11.1 ft)
- Primary bedroom: 3.96 × 3.69 m (13.0 × 12.1 ft)
- Bedroom: 2.80 × 3.35 m (9.2 × 11.0 ft)
- Bedroom: 2.74 × 3.66 m (9.0 × 12.0 ft)
- Office: 3.35 × 2.50 m (11.0 × 8.2 ft)
- Bathroom: 2.59 × 2.32 m (8.5 × 7.6 ft)
- Powder room (sink and toilet)
Included and not included
- Included
- All Arctic Shelter structures (aircraft hangar and riding arena/hay storage); Kitchen appliances
- Not included in the price (available separately, negotiable)
- Outdoor wood boiler; Tractor; All tractor implements (incl. 84" snowblower, front blade, pallet forks, post-hole digger); Shipping container; All other equipment. See the equipment
These inclusions and exclusions are current and take precedence over the MLS® listing.
Location
1527 Highway 11 West, Cochrane, ON P0L 1C0
About 7 km west of Cochrane on Highway 11.
- Directions
- From Cochrane, take Highway 11 West about 7 km. The property is on the right, just before the Fredrickhouse River.
- Cross streets
- Fear Road & Highway 11 West
- Map pin
- 49°03′N 81°08′W (49.059117, -81.134618)
Questions
Owner financing
How does owner financing work?
The owner lends you the balance (a vendor take-back mortgage), so there’s no bank approval to get. You put at least 15% down and pay the owner over up to 30 years. The loan is fully amortizing: it’s paid off by the last payment, with no balloon.
How is the interest rate set?
Once, based on your credit, somewhere between 6% and 9%. It’s then fixed for the full amortization: no renewals and no balloon.
Can I pay it off early?
Yes. Open prepayment: pay extra or pay off in full at any time, with no penalty.
What does the credit review involve?
The owner looks at a credit report, government ID, proof of income and proof of the down payment.
Estimates for illustration only. Not a commitment to lend. Final rate and terms are subject to owner approval of the buyer’s credit and a mortgage prepared by the parties’ lawyers.
Buying
How much is the deposit?
5% with an accepted offer, held in trust by a lawyer.
How long does closing take?
Typically 60–90 days; the date is flexible.
Who pays the legal costs?
Each party pays its own lawyer; the buyer pays the mortgage registration costs.
How do viewings work?
By appointment, arranged after an inquiry through the form below.
How do I reach the owner?
Use the inquiry form on this page. It’s the only way to reach the owner, and your message goes straight to them.
The property
What’s included in the sale, and what isn’t?
Included: All Arctic Shelter structures (aircraft hangar and riding arena/hay storage) and kitchen appliances. Not included in the price (available separately, negotiable): Outdoor wood boiler, tractor, all tractor implements (incl. 84" snowblower, front blade, pallet forks, post-hole digger), shipping container and all other equipment. These inclusions and exclusions are current and take precedence over the MLS® listing.
Can I buy the tractor and equipment too?
Yes. The tractor, implements, wood boiler and container, and other equipment on site, aren’t part of the $589,900 price: they’re available to buy in addition to the price, and what you pay for them is negotiable. Mention it in your inquiry by ticking “I’m interested in buying equipment too”.
What can I use the property for?
It suits uses such as firewood, equipment repair, fabrication, contracting, trucking and hobby farm. Buyer to confirm intended use with the Town of Cochrane.
Ask the owner
Questions about the airstrip, the horses, the home or the financing? Send them here. Your inquiry goes straight to the owner.
Choose how you’d like to hear back: email, a phone call or a text. Your details are only used to answer you; see the privacy notice.